
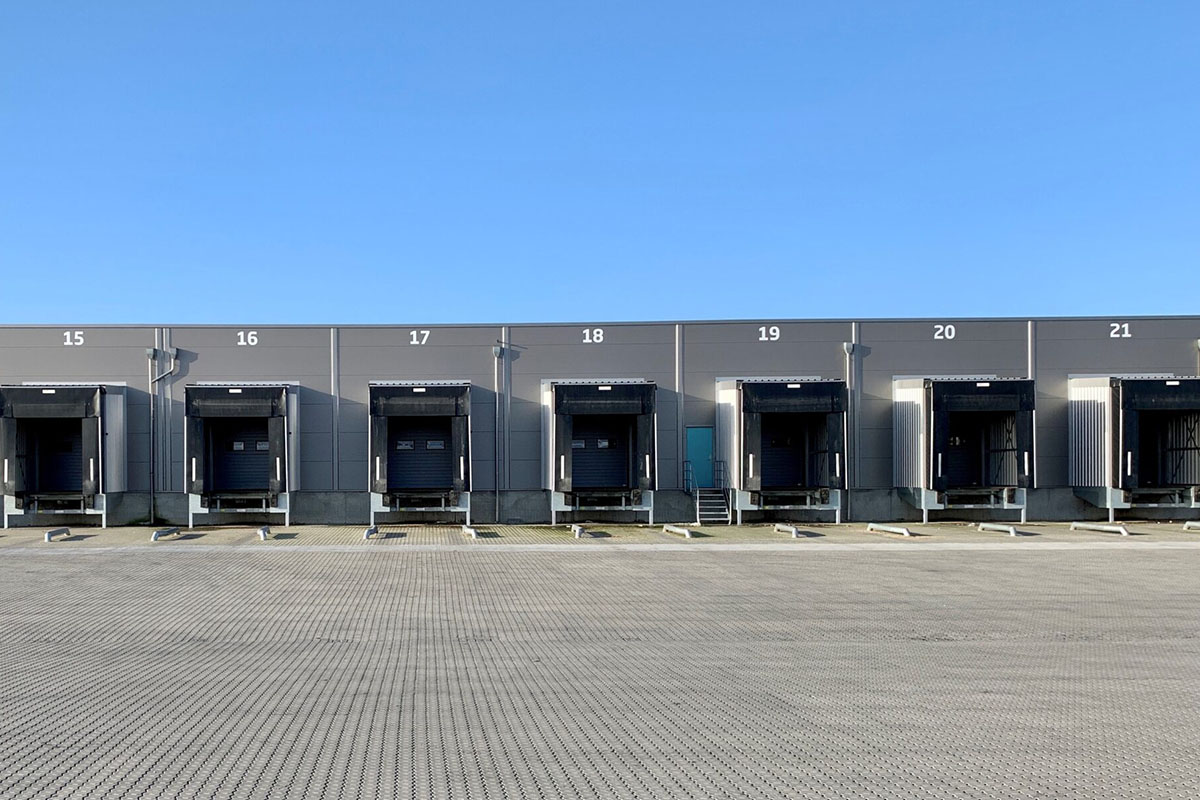
The project involved the excavation of 45,000 m² of previously unused land and is constructed using steel frameworks. It features 45 loading docks raised 1.25 meters above ground and is divided into four fire sections that can be opened and closed as needed.
Terminal Details:
- Total Ground Area: 48,000 m²
- Fish Terminal: 6,500 m²
- Fruit Terminal: 400 m²
- Freezer: 260 m²
- Loading Docks: 45
Additional Construction:
An office building is being added, consisting of two floors, used for office space and staff facilities.