
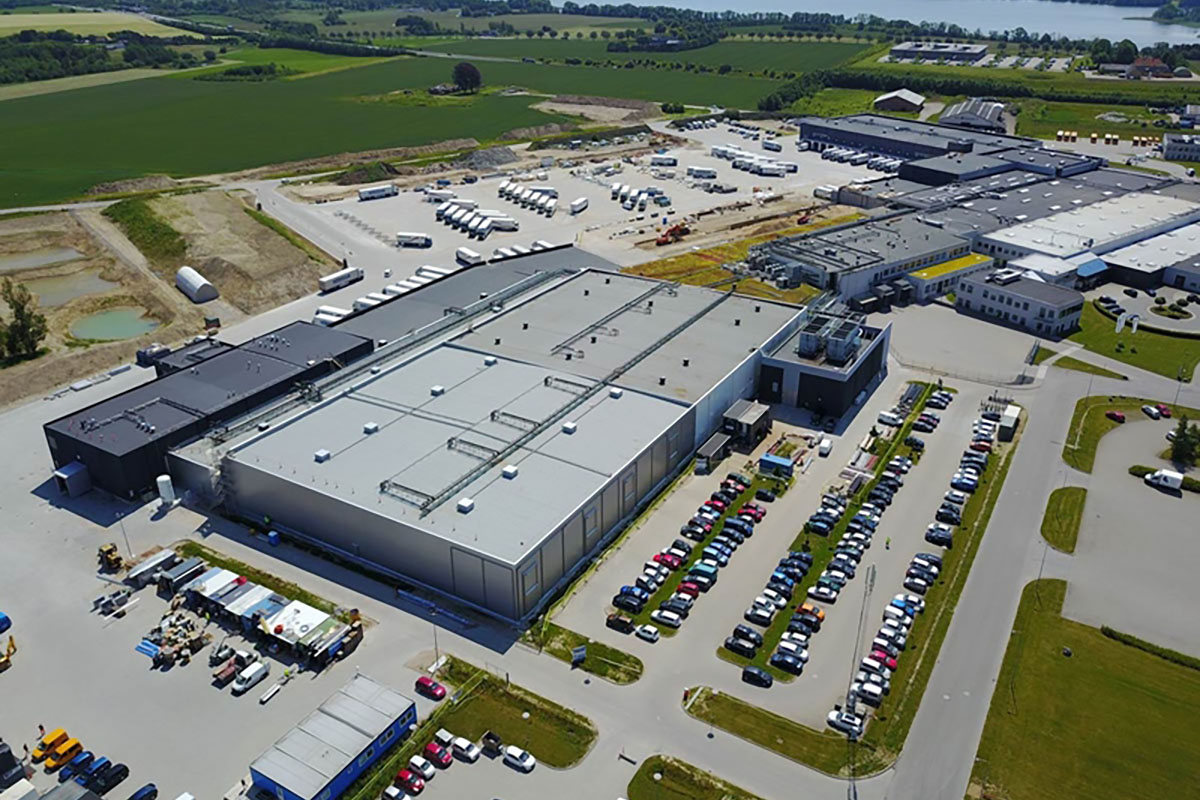
The project is a total contract, encompassing project formulation, budgeting, regulatory approvals including environmental permits, detailed engineering, and construction.
The expansion, covering just over 30,000 m², includes new facilities for logistics, administration, freezing rooms, meat processing, a new fish department, and an expanded parking area with 200 new charging stations for the approximately 160 trucks that daily travel to and from the distribution center.
The project includes:
- 6,000 m² of Freezer Storage
- 3,000 m² of Refrigerated Storage
- 3,500 m² of Non-Food Storage
- 14,000 m² of Refrigerated Distribution Areas
- 1,500 m² of New Administrative Offices
- 650 m² of Refrigeration Plant with New Loading Docks
The addition is constructed with concrete load-bearing structures, featuring various façade finishes ranging from smooth insulation panels to textured façades with exposed gray-black gravel and dark façade panels on the new office building.